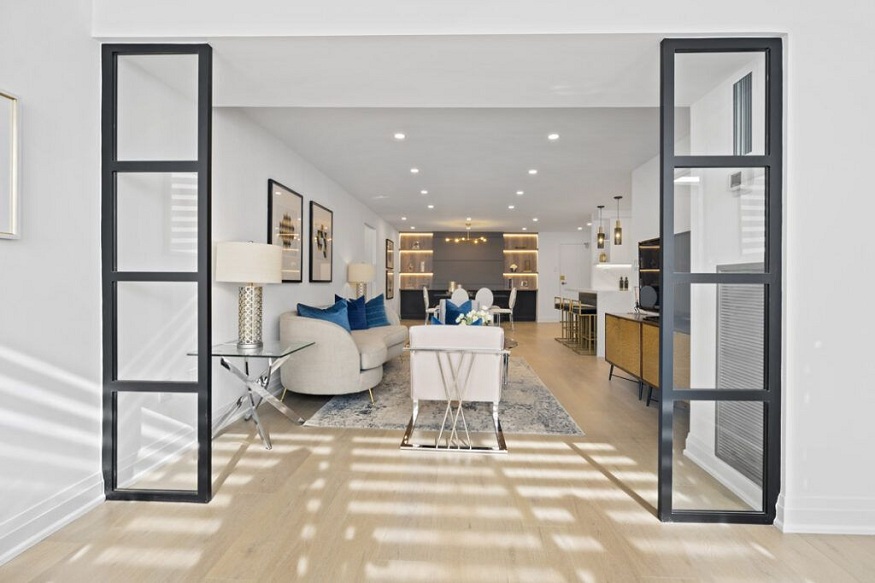
Renovating a condo isn’t like renovating a house, and anyone who’s tried it knows why. There’s no driveway to park a truck in, no backyard to stage materials, and no forgiving a 9 a.m. hammer drill when your neighbour is on a work call. That’s exactly why condo renovation services in Toronto look different from general contracting.
Here’s what happens before, during, and after a suite gets torn apart.
What Condo Renovation Services Typically Include
Most projects land in one of three buckets: single-room refreshes, multi-room updates, and full-suite remodels.
Kitchens lead the list: cabinetry, stone counters, backsplashes, appliance swaps, and lighting that makes a narrow galley feel twice as wide. Bathrooms come next: tile, waterproofing, vanities, glass showers, and ventilation that actually keeps up.
A full-suite remodel ties it all together: flooring, drywall, electrical, plumbing, custom millwork, paint, and sometimes taking out a wall to open up the plan.
The best crews run design, drawings, permits, and construction under one roof. Fewer handoffs, fewer surprises.
Condo Board Approval, Building Rules, and Permits
This is where condo projects stall. Every building has a declaration, rules, and by-laws covering working hours, elevator use, noise, and what you’re allowed to alter.
You’ll need a renovation agreement, proof of insurance, and a deposit. Anything structural, moving plumbing, changing load-bearing walls, or touching common elements needs board sign-off, and sometimes an engineer’s letter.
Read More: What to Consider Before Choosing Epoxy Flooring for a Basement
City permits matter too. Electrical and plumbing require licensed trades, and if you’re relocating walls or adding a bathroom, expect a building permit. Skipping that step is the fastest route to a stop-work order, and Toronto condo boards have long memories.
How Professionals Handle High-Rise Logistics
The hard part of a condo renovation isn’t the tile. It’s the building.
Experienced contractors book elevators weeks ahead, protect corridors, hang dust barriers, run negative air machines, and keep loud work inside approved hours. Materials get measured twice, because a sofa that won’t clear the elevator won’t clear your door either.
Disruption gets managed rather than erased: neighbours receive notice, debris leaves daily, and the suite is swept clean every evening.
Maximizing Limited Square Footage
Condo design is a game of inches.
- Built-ins and floor-to-ceiling storage replace bulky furniture.
- A peninsula can double as prep space and a dining table.
- Sliding doors beat swing doors every time.
- Mirrors, layered lighting, and lighter floors bounce light around.
- One room, two jobs: office by day, guest space by night.
Great design doesn’t just look bigger. It lives bigger.
Choosing a Condo Renovation Contractor in Toronto
Ask three questions before you sign anything:
- How many high-rise suites have you completed in buildings like mine?
- Who pulls the permits and handles the board paperwork?
- What does your written timeline and payment schedule look like?
Then verify insurance, WSIB coverage, and references, and check whether the quote itemizes labour and materials. The cheapest bid is rarely the cheapest project.
Read More: How Interior Remodeling Can Help an Older Home Work Better for Modern Living
A condo renovation done well feels effortless, because someone else absorbed the friction. Sort out the rules, the logistics, and the right team first, and the transformation takes care of itself.
About the Author