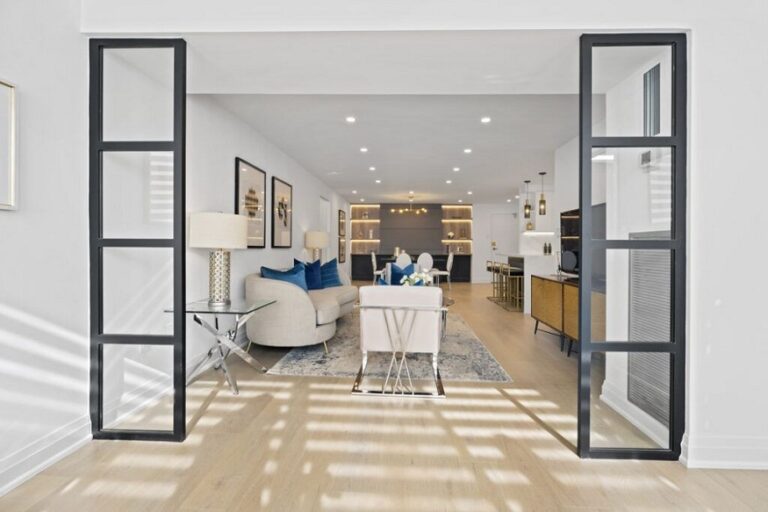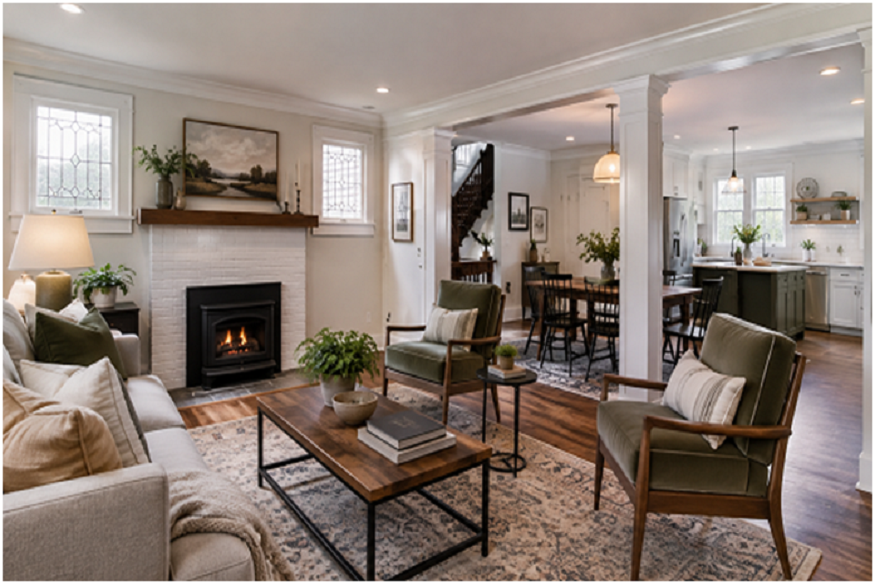
Older homes can offer character, established neighborhoods, unique trim, traditional room proportions, and details that newer properties may not have. However, their layouts and storage systems may not support current household routines. Therefore, interior remodeling should improve function without unnecessarily removing the features that give the home its identity. For homeowners in Columbia, Maryland, a thoughtful update can improve kitchens, bathrooms, storage, lighting, flooring, and traffic flow while preserving worthwhile original details. The strongest result usually blends old and new instead of making one renovated room feel disconnected from the rest of the property.
Decide What Should Stay Before Removing Anything
Older homes often contain valuable features such as hardwood floors, built-ins, solid doors, trim, stair details, and fireplaces. Therefore, homeowners should identify elements worth preserving before planning major demolition. Thoughtful interior home remodeling can modernize the way a home functions while allowing original character to remain. For example, updated cabinetry and lighting can improve a kitchen while nearby trim and flooring continue to reflect the home’s existing style. Consequently, the finished space can feel updated without appearing unrelated to the rest of the house. Not every old feature deserves to remain. However, removing everything can also eliminate details that would be expensive or difficult to recreate.
Key Takeaways
- Preserve worthwhile original features while updating areas that limit daily function.
- Improve storage, lighting, electrical access, and movement before focusing on decoration.
- Use materials and finishes that connect remodeled rooms with the existing character of the home.
Study How the Existing Rooms Connect
Many older homes use smaller separate rooms instead of one large open living area. This arrangement can provide privacy and clear room functions. However, some openings may feel narrow or limit natural light. Therefore, homeowners should consider several options before removing walls. A wider doorway may create enough connection. Likewise, a partial opening may improve communication between the kitchen and dining room while preserving architectural structure.
Read More: How a Wooden Bedside Table Lamp Enhances Modern Bedroom Décor
Modernize the Kitchen Without Overbuilding It
Older kitchens often have fewer cabinets, smaller appliances, and limited work surfaces. Therefore, remodeling can significantly improve storage and preparation areas. However, an oversized island or large commercial-style appliance may not fit the room proportions. Tall cabinets, deep drawers, and pantry storage may provide more benefit while protecting movement. The new kitchen should respect the available footprint rather than forcing a design created for a much larger home.
Improve Storage Throughout the Interior
Older houses may have smaller closets and fewer built-in storage areas. Therefore, storage improvements should extend beyond the kitchen. Entry cabinets, linen storage, bathroom drawers, bedroom closet systems, and built-ins can reduce clutter. Vertical storage can also increase capacity without taking significant floor space. As a result, the home may feel more organized without needing an addition.
Protect Original Flooring When Possible
Hardwood floors can contribute significant visual character. Therefore, homeowners may consider repair or refinishing when the existing material remains suitable. If sections require replacement, new flooring should coordinate carefully with nearby rooms. Too many different floor types can make the interior feel fragmented. Consequently, fewer transitions often create a more connected appearance.
Coordinate New Trim With Existing Details
Trim and doors strongly influence the character of an older property. Therefore, replacing detailed original trim with a completely different modern profile in one room may create a visual mismatch. New trim can sometimes copy existing proportions. Meanwhile, a simpler interpretation may work when exact reproduction is unnecessary. Original doors can also be repaired or refinished in certain cases. These small decisions help remodeling feel integrated rather than added later.
Add Better Lighting
Older homes may rely on one central light fixture in each room. Therefore, modern lighting plans can improve both function and atmosphere. Kitchen task lighting can brighten countertops. Bathroom sconces can improve grooming. Meanwhile, dimmable fixtures can provide more flexibility in living and dining areas. However, fixture style should still support the home’s character. A modern lighting system does not require every fixture to look ultra-contemporary.
Improve Natural Light Carefully
Closed rooms and heavy finishes can make older interiors feel dark. Therefore, lighter wall colors, better window treatments, and wider interior openings may help daylight travel farther. Glass doors can also share light between connected rooms. However, changing exterior windows may affect architectural appearance and other project requirements. Consequently, interior solutions should be considered before major exterior alterations.
Review Electrical Needs
Older homes may have fewer outlets than modern households need. Therefore, remodeling offers a useful opportunity to review electrical placement. Home offices, televisions, kitchen appliances, charging devices, and bathroom equipment all need practical access. Adding outlets in planned locations can reduce reliance on extension cords. Electrical improvements should also coordinate with new furniture layouts and cabinetry.
Review Plumbing During Kitchen and Bathroom Work
Renovation can expose plumbing that has remained hidden for years. Therefore, kitchens and bathrooms offer a natural time to evaluate accessible pipes and connections. Addressing a problem while walls are open may be easier than disturbing new finishes later. Plumbing locations also affect sinks, vanities, appliances, and cabinet designs. Therefore, decisions should happen before cabinetry and countertops are finalized.
Think About Heating and Cooling
Changing room connections may change airflow. Therefore, homeowners should consider vents, returns, insulation, and temperature differences when adjusting the layout. An open kitchen and living area may behave differently from two separate rooms. Windows and doors can also influence comfort. Although these systems remain less visible than decorative finishes, they play an important role in how the remodeled home feels.
Update Bathrooms Without Losing Warmth
Older bathrooms may need more storage, improved showers, better lighting, and modern ventilation. However, they do not need to lose all traditional character. Wood-tone cabinetry, classic tile shapes, warm metal finishes, or simple molding can help connect new bathroom materials with the property. Therefore, the design should combine modern function with a visual direction that belongs in the home.
Use a Connected Color Palette
Different rooms can have their own personalities while still feeling related. Therefore, homeowners can repeat certain undertones or finishes throughout the interior. For example, warm white walls may connect with natural wood and brass details. Meanwhile, cooler gray or blue tones may work with nickel or black finishes. The goal does not involve making every room identical. Instead, repeated elements can create a sense of continuity.
Read More: Joe Cianciotto Discusses A Few Essential Tips for First-Time Co-Living Residents
Keep New Features in Scale
Large contemporary features can overwhelm rooms built with smaller traditional proportions. Therefore, cabinet heights, lighting fixtures, furniture, islands, and decorative elements should fit the architecture. A smaller island may work better than a large one. Likewise, a narrow vanity may provide enough storage without crowding the bathroom. Scale can influence whether a remodeled room feels naturally integrated or visibly forced into the home.
Improve Entry and Hallway Function
Older entries may have limited storage. Therefore, a bench, hooks, shallow cabinets, or a small built-in can improve everyday organization. Hallways can also benefit from better lighting and carefully placed storage. However, these additions should not narrow important walkways. A functional entry can prevent bags, shoes, and coats from spreading through nearby rooms.
Keep Major Changes Purposeful
Removing walls and changing room functions can transform an older home. However, every major change should solve a clear problem. For example, widening an opening may improve communication between the kitchen and dining room. That change has a functional purpose. By contrast, removing several walls simply because open plans appear modern may reduce privacy or architectural character. Therefore, homeowners should compare the advantages and tradeoffs carefully.
Coordinate the Project Across Trades
Interior remodeling often connects carpentry, plumbing, electrical work, flooring, painting, cabinetry, and other trades. Therefore, sequencing matters. Experienced home remodeling Contractors can help organize these stages so one part of the project does not create unnecessary work for another. For example, wall changes may affect electrical outlets, flooring, ceilings, and trim at the same time. Early coordination can reduce rework and help the finished details align properly.
Protect Features That Will Remain
Construction can damage floors, trim, stairs, doors, and nearby rooms. Therefore, existing features that will stay should receive protection before demolition starts. Dust control can also matter, especially when part of the home remains occupied. Temporary barriers, floor coverings, and controlled work paths can reduce disruption. Preserving original features requires care throughout the project rather than only during final finishing.
Plan for Future Household Needs
A remodel should support current life while remaining flexible. Therefore, homeowners may consider whether rooms can serve more than one purpose over time. A small office might later become a homework area or guest room. Likewise, a bathroom can include a lower shower threshold or wall reinforcement for future accessibility. Flexible planning can help an older home continue to work well as household needs change.
Avoid Making One Room Feel Completely Different
A renovated kitchen may look attractive on its own but still feel disconnected from an older home’s surrounding rooms. Therefore, some existing details should repeat in the new design. Wood tones, trim proportions, flooring, hardware finishes, or wall colors can create that connection. The remodeled room can still feel fresh. However, small visual links can help it appear as though it belongs in the same house.
Final Thoughts
Interior remodeling can make an older home far more useful without removing the features that give it character. Therefore, homeowners should begin by deciding what deserves to remain and what causes daily problems. Better storage, lighting, electrical access, room connections, kitchens, and bathrooms can improve modern living significantly. However, new features should still respect the scale and style of the property. Ultimately, a successful remodel does not erase the home’s history. Instead, it combines practical improvements with existing character so the house feels more comfortable, functional, and relevant to the way people live today.
About the Author